Kitchen Remodeling Riverside, CA
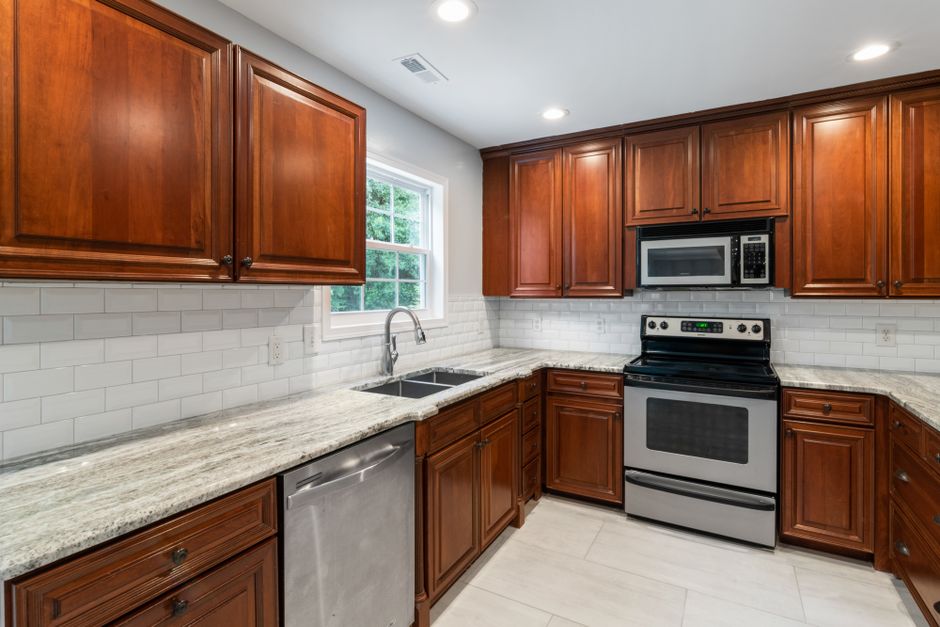
Plain notes on kitchen remodeling in Riverside, CA: opening walls, planning islands, venting hoods and upgrading power in older houses.
What We Cover
- Choosing Flooring and Backsplash After Opening Up Walls How to patch or replace flooring where a wall came out, and how a backsplash is planned around outlets and a new hood.
- Electrical Panel Upgrades for Modern Kitchen Appliances Why an older Riverside electrical panel struggles with induction ranges and dedicated circuits, and what the upgrade involves.
- Finding a Load-Bearing Wall in an Older Riverside Kitchen How to tell which kitchen wall carries the roof in an older Riverside house before anyone talks about opening it up.
- Fitting an Island Into a Riverside Kitchen Clearances, outlets and plumbing runs that decide whether an island works in a smaller Riverside kitchen.
- Keeping a Kitchen Cool in Inland Empire Heat How oven heat, west windows and ducting combine in an Inland Empire summer, and the design choices that reduce the load.
- Range Hood Ducting for Riverside Houses Where the duct goes in an older Riverside house, from attic runs to roof caps, and why a recirculating hood falls short.
Kitchen Remodeling Riverside, CA
Most kitchen remodeling in Riverside, CA starts the same way: a crew walks the room with a tape, a flashlight and a ladder, and spends the first hour looking at what the house is hiding. Houses near downtown and the Mission Inn were built in different decades, with different framing, different wiring and different ideas about how big a kitchen should be. The plan has to fit the house that is actually there.
Walls, islands and layout
Opening a kitchen to the dining room is the most common request. Before any wall comes down, the crew checks which way the ceiling joists run, what sits under the floor and what is inside the wall. An island is the next request, and it only works when the aisles are wide enough to cook in and the slab or crawlspace allows a drain, power and a few receptacles.
Venting, power and heat
A range hood has to move air to the outside, through an attic and often through a tile roof. New appliances ask more of an older electrical panel, and an induction range or a wall oven usually needs its own dedicated circuit. Summer in the Inland Empire adds another job: keeping oven heat, west sun and a hot attic from turning the kitchen into the warmest room in the house.
Surfaces and finishing
Cabinets are hung once the walls are straight and the floor is level, countertops follow, and the backsplash goes up last. Older houses in Riverside County rarely have square corners, so the crew shims, scribes and trims as it goes. Flooring where a wall used to stand takes its own planning, since the new strip never matches the old one by itself.
Guides
The pages here cover how to find a load-bearing wall, how an island fits, how a range hood duct runs, what a modern appliance load does to an older panel, how to keep a kitchen cooler in summer and how to finish floors and backsplash after a wall comes out. The articles go further into the same work, one job at a time.
Latest Guides

Gas Range or Induction in an Older Riverside Kitchen
2026-10-06
Standing in a Riverside kitchen with the old range pulled out, the homeowner is looking at three things at once: a gas stub in the wall, a capped 240 volt receptacle behind the drywall, or sometimes nothing but bare studs. The choice between gas and induction gets made right there, and it reaches into the ductwork, the electrical panel, the cabinet layout and the way the room feels at five in the afternoon in August. Older houses in the city, from the bungalows near Fairmount Park to the stucco boxes on the slopes toward the Box Springs Mountains, each answer the question a little differently.
What does each kind of range ask of an older house?
A gas range asks for a gas line that is the right size, a shutoff valve within reach, a vent that moves combustion gases outdoors, and a small electrical outlet for the igniter and clock. An induction range asks for a heavy electrical circuit and almost nothing else from the house. It makes no flame, so there are no combustion gases, but it still makes steam and grease, and those still need to go somewhere.
In practice, the gas line in an older Riverside house is often a half inch pipe that served a stove, a water heater and maybe a furnace, and the plumber has to check that the run is large enough for everything on it. The electrical side is the mirror image. A panel that served a gas kitchen for fifty years may have the main breaker rating to feed induction and no free spaces to do it.
How do the two compare side by side?
| Question | Gas range | Induction range |
|---|---|---|
| Utility needed | Gas line, shutoff valve, small outlet | Dedicated 240 volt circuit |
| Heat in the room | Flame heat plus oven heat | Oven heat only, the cooktop stays cooler |
| Venting | Outdoor duct strongly preferred | Still wanted for steam and grease |
| Cookware | Anything that sits flat | Magnetic cookware only |
| Power outage | Burners light with a match | Nothing works |
| Cleaning | Grates and burner caps | Smooth glass surface |
The table sums up the trade, and the details underneath it are where the remodel gets decided.
What does a gas range need from the vent?
A gas flame consumes oxygen and releases water vapor, carbon dioxide and trace combustion byproducts into the kitchen. A hood that exhausts to the outdoors takes most of that out of the room. A recirculating hood passes the air through a filter and returns it, and a filter does not remove gases.
The duct is where older houses fight back. A tile roof, a low attic and a ceiling that was never meant to carry a hood make the run harder than it looks on a showroom floor. The duct has to rise through the ceiling, cross the attic above the joists, and end at a roof cap or a gable wall. Every elbow reduces airflow, and the range hood maker publishes a maximum length for a reason. If the range sits on an exterior wall, the run can be short and straight, and the hood can do its job with a small fan.
A strong hood over a gas range also pulls air out of the house, and the air has to come back in from somewhere. Where the building department requires makeup air, a damper and a duct to the outside are added, and that needs to be planned before the ceiling is closed.
What does induction need from the electrical panel?
An induction range generally lands on a dedicated 240 volt circuit, commonly forty or fifty amps, with a heavier cable than a lighting circuit uses. The cable has to travel from the panel to the range location, through attic, crawlspace or wall cavity. On a slab house, that usually means the attic route and a drop inside the wall.
The panel is the real question. An electrician adds up the loads: the range, a wall oven if there is one, the dishwasher, the microwave, the refrigerator, the countertop receptacles and the lighting. If the main breaker rating and the number of free spaces cannot take the new circuit, the options are a panel replacement, a service upgrade, or a subpanel dedicated to the kitchen. Each of those needs a permit and an inspection, and the utility may need to disconnect power at the meter for part of a day.
There is a quiet advantage when walls are already open. Running a heavy cable through an open stud bay costs a few minutes. Fishing the same cable through a finished wall can take hours and leave patches. If the choice is still undecided, the electrician can pull the cable and leave a capped box, so the wall gets closed once and the range decision stays open.
How does each change the heat in the room?
Inland Empire summers make this the most practical part of the decision. A gas cooktop puts flame heat into the room from the burner and from the hot pot, and the oven adds its own. An induction cooktop heats the pan directly, so the glass around it stays far cooler and less heat escapes into the air. The oven is the same in both cases, since an induction range still has an electric oven with the same heating element and insulation.
A kitchen that already struggles in the afternoon, with a west window and a hot attic overhead, benefits from anything that trims the load on the air conditioner. A ducted hood helps in both cases, because it exhausts the warm air before it spreads. Some homeowners choose induction for the cooktop and keep a separate gas wall oven, though that makes the utility work larger. Others keep gas for the control and the open flame and accept the extra work on the hood.
Does cookware matter for induction?
It does. Induction works through a magnetic field, so the pan must be magnetic. Cast iron and most stainless steel pans work, while aluminum, copper and glass do not unless they have a magnetic base. A refrigerator magnet that sticks firmly to the bottom of a pan is the simple test. A homeowner who owns a drawer full of pans should run that test before ordering a range, since a replacement set is a bigger project than it sounds.
Gas has no such limit, and a wok ring or a round-bottom pan works fine. Cooks who like to char peppers on the flame or toast a tortilla over the burner will notice what induction cannot do.
What about a house with no gas line, or an old one?
Many homes across Riverside County have gas service, though some newer or remote lots do not. A house with no gas line gets a simple answer, since adding a line means trenching, a permit and a pressure test. A house with an old line gets a plumber's inspection first. Corroded fittings, missing shutoffs and undersized pipe turn up in older kitchens, and a gas range with an unverified line is a hazard no one wants to discover after the cabinets are in.
The reverse case matters as well. A homeowner who is leaving gas behind should have the old line capped at the shutoff, not left live behind a cabinet. An inspector will want to see the cap, and a capped stub is the right way to leave it.
How does the range choice shape the cabinet layout?
The range decides where the hood goes, the hood decides where the duct goes, and the duct decides where the upper cabinets can sit. A range on an exterior wall gives a short run and a clean layout. A range on an island needs a ceiling-hung hood and a long duct, and it needs a plan for the roof penetration. An island range also pulls the sink and dishwasher into another conversation, because each of them needs a drain.
The backsplash comes last. The wall behind the range takes heat and splatter, and the tile, the cement board under it and the grout joints should be chosen with that in mind. Induction leaves the wall cooler, and a gas flame makes it hotter, which matters for materials near the burners and for the clearance rules printed on the range's installation sheet.
Which one suits which kitchen?
A tight kitchen with a short wall run and a good panel can take either one. A kitchen with a long attic duct and a hot afternoon sun leans toward induction, and a cook who loves a live flame leans the other way. The choice that holds up is the one the house can support, measured at the panel and the roof rather than picked from a catalog.

The Order of Work in an Older Riverside Kitchen Remodel
2026-10-06
A kitchen remodel in an older Riverside house follows a sequence, and the sequence is not arbitrary. Each stage has to finish before the next one can start, and several stages end with an inspector looking at work that is about to be covered up. The questions below are the ones that come up most often when a homeowner tries to picture the weeks between an empty room and a working kitchen, from the first walk through the house to the last caulk line.
What happens before anything is torn out?
The first stage is measuring and checking. The crew measures the room, marks the location of every outlet, vent, pipe and window, and looks at the attic and the crawlspace if there is one. In houses near downtown and the Mission Inn, built decades apart, the framing and wiring vary from street to street, so nothing is assumed. If a wall is coming out, an engineer is called in before demolition begins, and the plans go to the building department for a permit.
Orders for cabinets, the range hood, windows and appliances start here as well, because lead times run longer than the demolition does. Having the appliances on site matters, since their actual dimensions, not the catalog numbers, set the cabinet openings and the electrical locations.
Why does demolition take longer than people expect?
Pulling cabinets is quick. What takes time is everything behind them. Old plaster over wood lath makes dust and heavy debris. Flooring may hide a second or third layer. Walls sometimes hold abandoned wiring, old gas lines, a drain stack or a cooling duct that has to be traced before anything is cut.
Dust control is part of the job. Plastic barriers, a taped doorway and a return vent that is covered for the duration keep the dust from traveling through the house on the air conditioning. Utilities for the kitchen are shut off at the valve and the panel, and a temporary setup elsewhere in the house, a microwave, a small refrigerator and a hot plate, carries the household through.
What gets done once the walls are open?
This is the rough-in stage, and it is where the layout becomes real. If a wall is coming out, the beam goes in, with temporary support holding the ceiling until it carries the load. Plumbers move the drain and supply lines for the sink and dishwasher, which is easy over a crawlspace and slower on a slab. Gas lines are extended or capped. Electricians run the new circuits: a dedicated circuit for the range, circuits for the dishwasher and microwave, and countertop receptacles on separate small appliance circuits.
The range hood duct goes in now too. Through the ceiling, across the attic and out through the roof or a wall, the duct is sealed and insulated before anything covers it. The whole kitchen is open, and every line can be seen by the people who will sign off on it.
Why do inspections control the schedule?
Rough electrical, rough plumbing, gas and framing are inspected before the walls close. If an inspector finds a problem, it gets fixed and re-inspected, and the drywall waits. A crew that schedules the drywall crew the same morning as the inspection risks losing the slot. Inspection visits follow the city's calendar, so a crew books the next one as soon as the last one passes. The rule of thumb is simple: nothing gets covered until it has been seen.
Final inspections come at the end, once the fixtures, the range, the hood and the receptacles are in and working. Permits are issued through the city, and the paperwork stays with the house, which matters when it is sold later. The University of California Riverside area has many rentals and older homes where this record is the only proof that a kitchen was done properly.
When do drywall, flooring and paint happen?
After inspection, insulation and drywall go up. Seams are taped, mudded and sanded, and the walls are primed. Flooring goes in at this point or after the cabinets, depending on the material. Tile floors are usually set before the cabinets, with cement board or backer board underneath and thinset holding the tile. Hardwood is often installed first and protected, then refinished at the end.
Where a wall has been removed, the floor patch and the ceiling patch happen here. A skilled crew shapes the work so the seams fall at natural breaks instead of running through the middle of the room.
How do cabinets and countertops arrive?
Cabinets are set first, starting with the corner units and working outward. The installer checks every wall and floor for level and shims as needed, since old Riverside houses are rarely square and a wall that looks straight by eye can bow by half an inch over a long run. The island, if there is one, is set on its own line with its utilities already in place.
Countertops come after the cabinets, and not before. Stone and quartz are measured after the cabinets are installed, using a template, because even a quarter inch of difference matters over a long run. The fabricator cuts the slab, and the installer sets it a few days or weeks later. The sink, faucet and cooktop cutouts are made from the template, and the plumber returns to connect the sink once the top is down.
What is left for the end?
The backsplash goes up after the countertops. Tile is set on backer board with thinset, grouted, and finished with caulk where it meets the countertop, since grout would crack at that joint. Then the hood is hung, the range slides in and connects, receptacle covers and switch plates go on, light fixtures are hung, and the final coat of paint is touched up. The last inspection is scheduled, the kitchen is cleaned, and the temporary setup is packed away.
How does a Riverside summer change the plan?
Heat affects the work in practical ways. Attic work, such as running a duct or adding insulation, is done in the early morning because an attic in the Inland Empire can become unworkable by noon. Thinset and grout cure faster in dry heat, so tile setters work in smaller sections and keep the surface damp. Adhesives and finishes have temperature ranges on the label, and the crew works inside them.
The household feels it too. A kitchen with its walls open and the air conditioner ducts cut or capped is not cooled, and the rest of the house needs a plan, such as shade on the west windows and the thermostat set around the temporary kitchen.
What happens when a surprise turns up?
Surprises are normal in older houses. A beam that is larger than expected, a plumbing stack in the wrong place, rotted framing under an old sink, wiring that was never grounded: each is fixed on the spot, and the sequence adjusts. The best preparation is a plan that leaves room, with the long lead items ordered early and the walls kept open until every trade has had its look.
The sequence is the same in every house, and the details change with the walls.