Fitting an Island Into a Riverside Kitchen
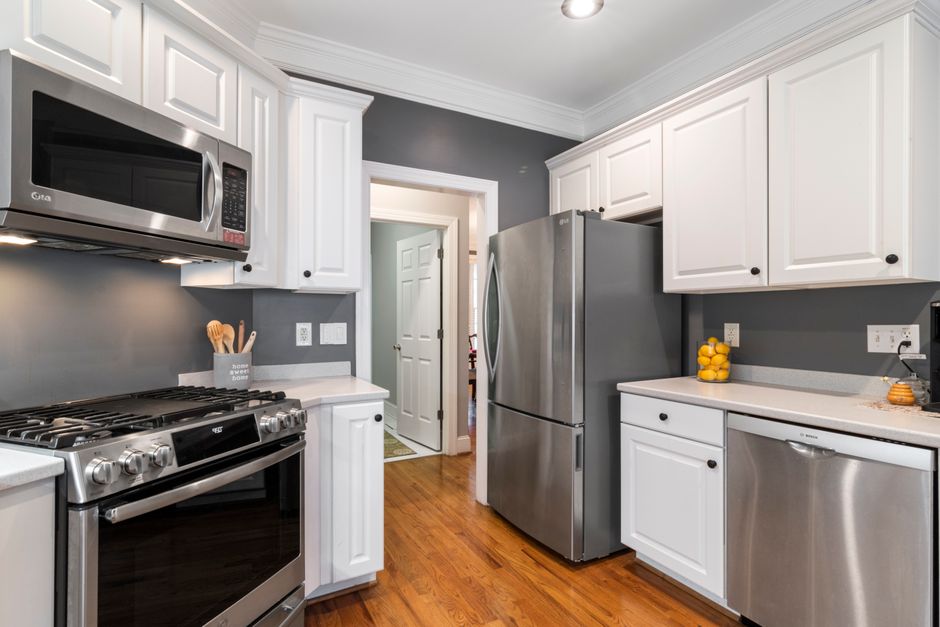
An island needs forty-two inches of clear floor on its working sides, and the rule does not bend for a good-looking plan. The layout notes at kitchen remodeling riverside ca the weekly times are built around that number, because a bungalow kitchen in Riverside, CA that measures eleven or twelve feet across seldom has room for an island that is also wide enough to be useful. Most of the older houses near Fairmount Park and the downtown blocks around the Mission Inn were framed with a kitchen sized for a table and a stove, and the remodel starts from the real tape measure.
The clearances that decide it
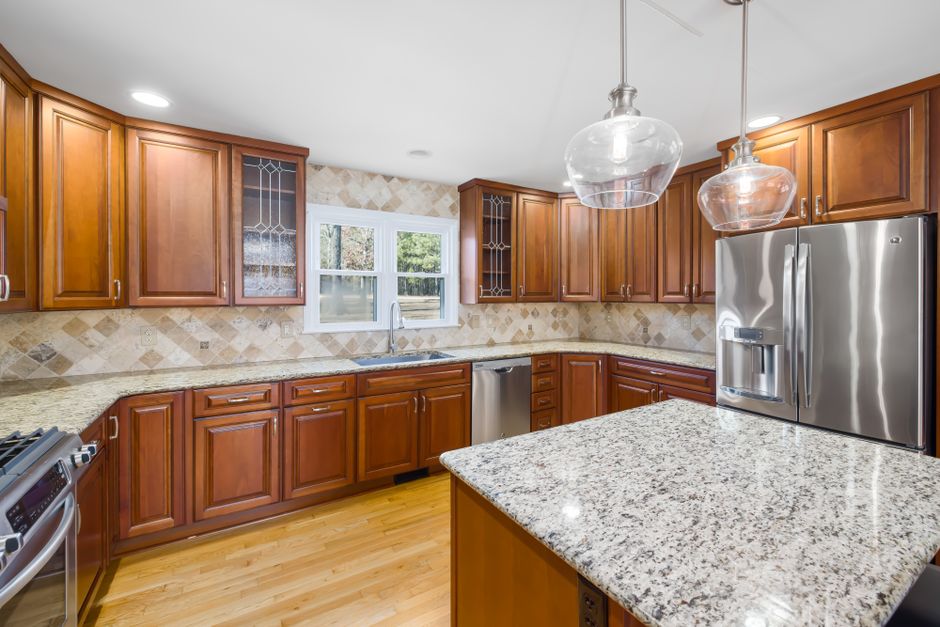
The working aisle is measured from the face of the base cabinets to the edge of the island countertop, overhang included. Forty-two inches is a minimum for one cook, and forty-eight is better when a dishwasher door and an oven door both swing into the same aisle. A walkway with no appliance on either side can be tighter, around thirty-six inches. If the numbers do not work, a peninsula or a rolling work table is the honest answer, and no amount of clever drawing changes it.
Why the floor matters more than the plan
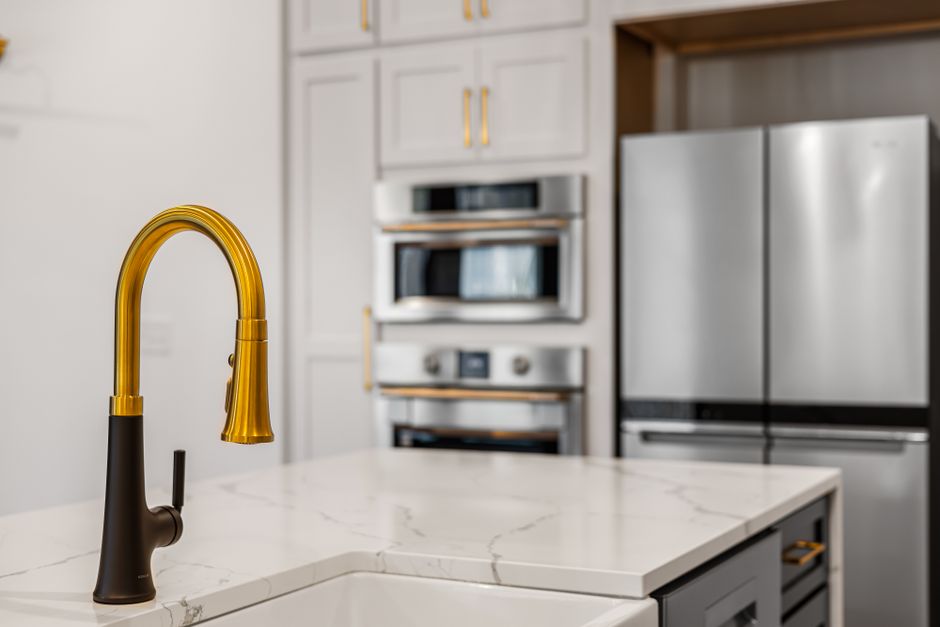
Many Riverside kitchens sit on a concrete slab. Running a drain for an undermount sink, a supply line for a faucet, or power for outlets to the middle of a slab means cutting the concrete, trenching, and patching it, and that adds days and noise. Raised-floor houses over a crawlspace are easier, since lines run underneath. Many islands end up with no sink at all for this reason, only a countertop surface and outlets fed through a chase.
Outlets are a code question
An island countertop needs receptacles within reach of the working surface, and the way those receptacles are fed is regulated. They are fed from a kitchen small appliance circuit and protected as the electrical code requires, with the box mounted in the cabinet side or a pop-up unit set in the surface. Plan the outlet location before the cabinets are ordered, since a cabinet is cut for the box and not the other way around.
Overhang, seating and support
A stone slab that overhangs its cabinets by more than about ten inches needs brackets or corbels. Quartz and granite are heavy, and a seated elbow on an unsupported edge is how seams crack. Leave roughly eighteen to twenty-four inches of clear floor behind each stool, and check that the stool does not collide with the walkway on the far side.
Light, heat and the finished surface
An island under a pendant light also sits under the ceiling's hottest air on an Inland Empire afternoon, so check where the supply register lands. Finish the end panel with the same material as the cabinets, and keep a tile or stone backsplash off the island unless there is a wall behind it.