Electrical Panel Upgrades for Modern Kitchen Appliances
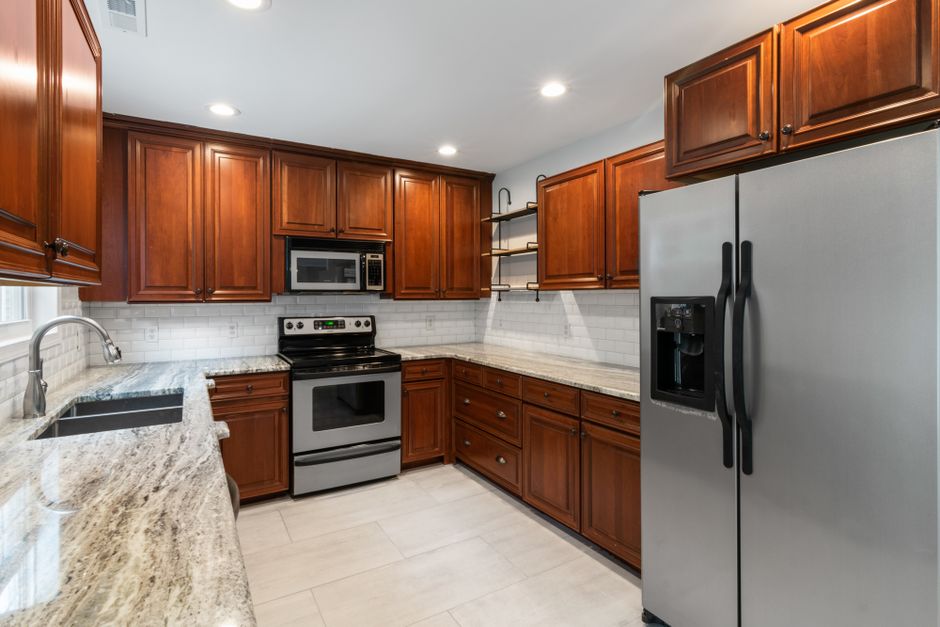
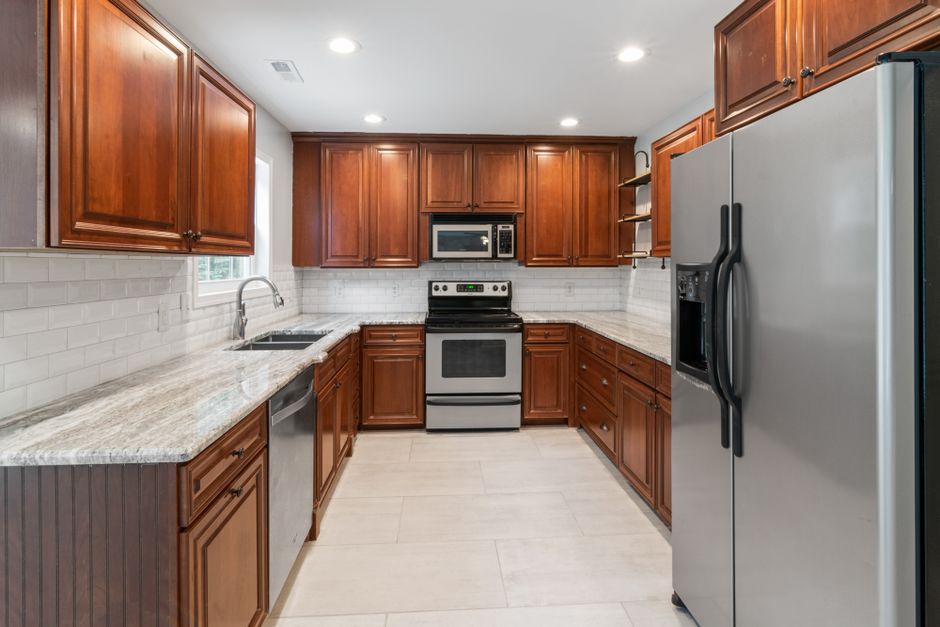
The panel says 100 amps. The kitchen alone can ask for a large share of that when an induction range, a wall oven, a dishwasher and a microwave all run together. The breakdown sitting on kitchen remodeling riverside ca the weekly times lists them in order, because a kitchen remodel in Riverside, CA often meets the limits of an old panel before it meets any other limit. The question is how many circuits the panel has room for, and how many of them the new appliances need to themselves.
What modern appliances ask for
An induction range commonly lands on a 240 volt circuit of forty or fifty amps. A wall oven has its own circuit. A microwave, a dishwasher and a garbage disposal each want a dedicated circuit, and the refrigerator is usually on one too. Receptacles along the countertop are fed from at least two separate small appliance circuits. Added together, that is a lot of breaker spaces in a panel that was sized for a stove, a refrigerator and a few lights.
Reading an older panel
Many panels in older Riverside houses are small, full and crowded with doubled-up breakers. An electrician looks at the main breaker rating, the number of spaces, the condition of the bus bars and the size of the service wires from the meter. A panel with no free spaces and a load calculation that comes up short is a candidate for replacement, or for a subpanel dedicated to the kitchen.
Dedicated circuits, run properly
Each new circuit gets its own breaker, its own cable sized for the load, and a path through the walls, attic or crawlspace. On a slab house, the path often goes through the attic and down inside the wall cavity. When a wall comes out for a new layout, the wiring is easier to reroute at that moment than later. Ground fault and arc fault protection are required on many kitchen circuits, and the inspector checks them.
Permits and the utility
A panel replacement or service upgrade needs a permit, and the utility may need to disconnect and reconnect power at the meter. Expect a day without electricity, and plan the work so the refrigerator is not warming in the heat. In an Inland Empire summer that is a real concern, and scheduling the swap on a cooler morning matters.
Where it fits with the rest of the work
Rough electrical goes in before drywall, and the inspection happens before the walls close. Backer board or cement board for a tile backsplash goes on after that, then thinset, tile and grout. The panel work is invisible in the finished room, and it is the part that decides whether the new range runs without tripping the main.