Range Hood Ducting for Riverside Houses
In a house with a concrete tile roof and a low attic, the duct run is usually the hardest part of hanging a hood. The running record kitchen remodeling riverside ca the weekly times holds shows the same few problems on a kitchen remodel in Riverside, CA: ducts that are too small, runs that are too long, and a roof cap nobody planned for. The hood itself is the easy part, and what happens above the ceiling decides whether it clears smoke or only makes noise.
Why recirculating hoods fall short
A recirculating hood pulls air through a charcoal filter and pushes it back into the room. It catches some grease and smell, and it cannot remove heat, steam or combustion gases from a gas range. In an Inland Empire summer, with the air conditioner already working against a hot oven, moving that heat out of the house is the whole point, and a duct to the outside is the only version that does it.
Sizing and length
Most residential hoods are built for a six, seven or eight inch round duct. The manufacturer's installation sheet gives a maximum equivalent length, and every elbow counts as several feet of straight pipe. Rigid metal duct moves more air than the flexible foil kind, and flexible duct sags and traps grease. A wall run to the exterior is shorter than an attic run, and shorter is almost always better.
Through the attic and through a tile roof
Going up means cutting through the ceiling, crossing the attic over the ceiling joists, and ending in a roof cap or a gable-end termination. A tile roof needs a flashed penetration that lets the tile lap correctly, and the tile around the opening may need to be lifted and relaid by a roofer. The duct passes through the attic heat, so the seams are sealed and the pipe is insulated to keep condensation and heat gain in check.
Makeup air and the countertop below
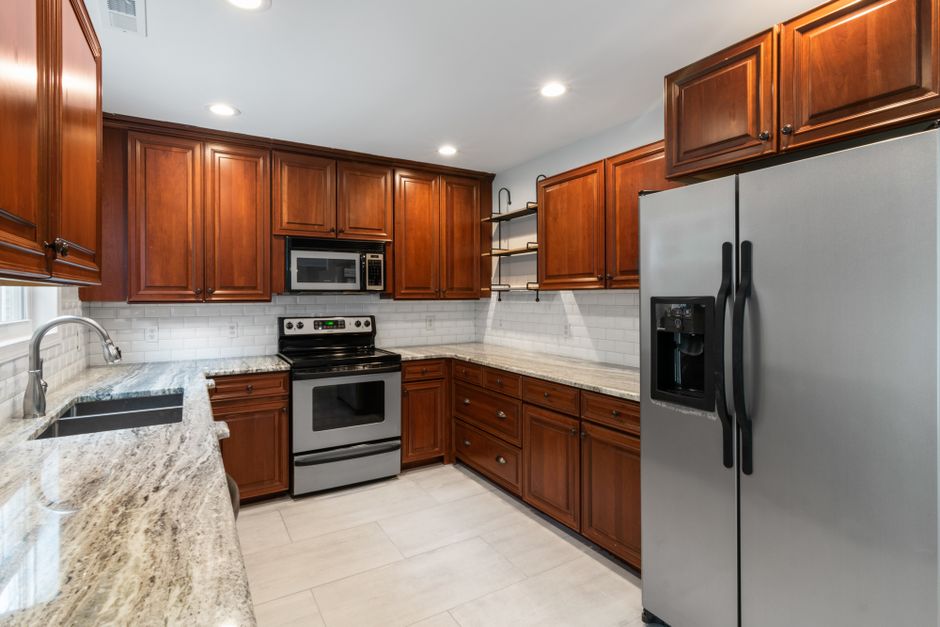
A strong hood pulls air out of the house, and that air has to come back in somewhere. Large hoods over a gas range may need a makeup air damper, and the local building department decides when. Below the hood, the countertop edge and the backsplash tile set the height. The cabinets on either side are laid out to match the hood height.
What to settle before the cabinets
Pick the hood model and its duct size first, then locate the roof cap, then draw the cabinet run. If a soffit or a bulkhead has to hide the duct, that framing goes in before the drywall. Cutting the pipe down to fit a cabinet is how a kitchen ends up with a seven inch hood on a four inch run, and the smoke simply goes back into the room. The tile behind the hood, set on cement board with grout and caulk at the edges, goes up only after the duct is closed in.